 Tuesday, November 10, 2026
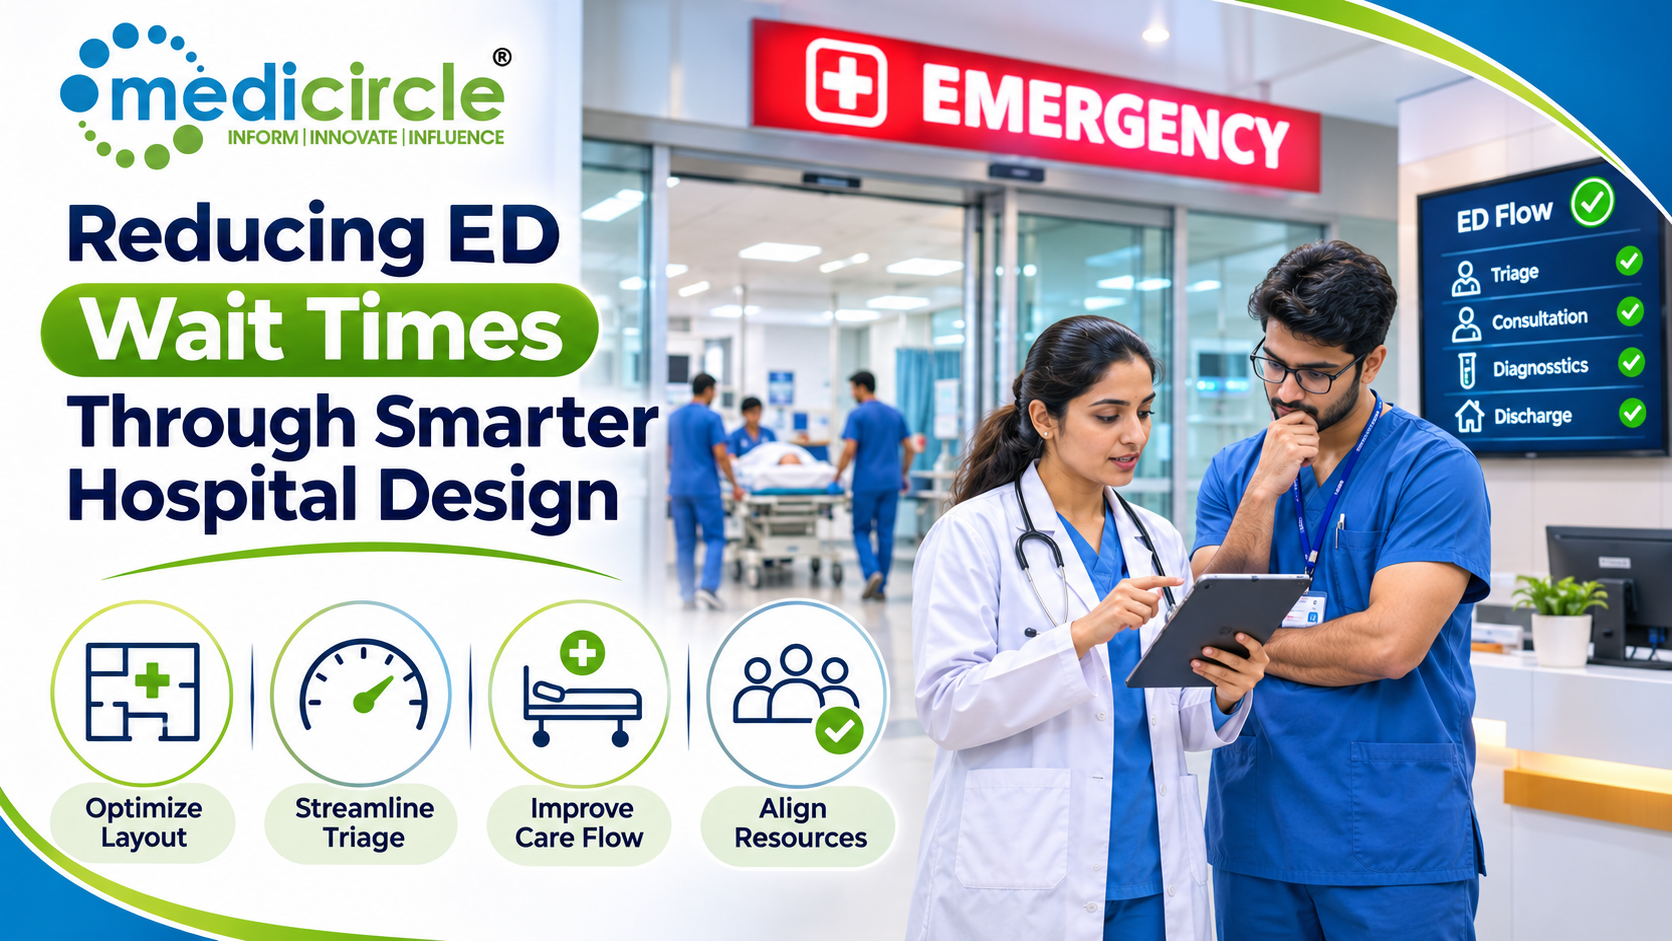
 Better emergency department design, including triage separation, fast-track zones, and pod layouts, helps Indian hospitals reduce patient waiting times and improve overall care quality.





Introduction
Walk into the emergency department of any major government hospital in India and the picture is familiar: stretchers lined up along corridors, family members crowded into narrow passageways, and patients waiting for hours before a doctor is able to see them. This is not a reflection of indifferent staff or absent resources alone. In many cases, the physical layout of the emergency department itself is a silent contributor to the problem.
Emergency department waiting times are one of the most closely watched indicators of hospital performance anywhere in the world, and India is no exception. With a rapidly growing population, increasing burden of non-communicable diseases, rising road traffic accidents, and limited primary care access in Tier 2 and Tier 3 cities, the pressure on hospital emergency departments has reached a critical point. At the All India Institute of Medical Sciences in New Delhi, the existing emergency medicine department receives between 700 and 800 critically ill patients each day, while the current emergency department contains only 200 inpatient beds. That gap between demand and infrastructure tells the story of emergency care in India in one stark figure.
The good news is that thoughtful hospital design has emerged as one of the most evidence-backed solutions to this crisis. When emergency departments are built or renovated with patient flow, triage efficiency, and spatial logic at the center of planning, waiting times fall. Patient outcomes improve. Staff work more effectively. And hospitals build the kind of trust that sustains them in a competitive healthcare environment.
Understanding Emergency Department Overcrowding in India
Before exploring design solutions, it is important to understand why emergency departments become overcrowded in the first place. Overcrowding is not simply a staffing problem or a bed shortage, though both matter. It is fundamentally a flow problem, one rooted in how patients move through the system from the moment they arrive to the moment they are discharged or admitted.
Emergency departments in tertiary healthcare institutes in India are mostly overcrowded, over-utilized, and inappropriately staffed. Overcrowding is often seen as a by-product of improper patient flow. An efficient patient flow system serves critical patients quickly, minimizing unnecessary delay in treatment, while an inefficient patient flow leads to the problem of long and outstanding queues.
Several factors specific to the Indian context make this worse. Many patients arrive at emergency departments for conditions that could have been managed at a primary health center, partly because of low community trust in smaller facilities and partly because of inadequate awareness. This results in emergency departments treating a disproportionate volume of non-critical cases, consuming triage capacity and examination space that should be reserved for those with life-threatening needs.
In countries like India, where emergency departments encounter high patient volumes and variable ancillary support, uncritical adoption of foreign operational models frequently falters. By evaluating each component against local operational realities, clinical leaders can identify specific process bottlenecks and introduce targeted solutions that genuinely improve day-to-day workflow.
The physical design of the emergency department is inseparable from this operational challenge. A poorly designed space compounds every workflow problem, while a well-designed space enables staff to work faster, smarter, and more safely.
How Physical Design Shapes Patient Flow
The relationship between space and speed in emergency care is backed by decades of evidence-based design research. The way an emergency department is laid out determines how quickly patients reach triage, how efficiently staff communicate, how easily low-acuity patients can be separated from high-acuity ones, and how well overcrowding is prevented from cascading through the system.
When evaluating programming and design of an emergency department, following a process design or Lean-led approach that incorporates lean planning, space programming, and design to meet with an emergency department-focused multidisciplinary user group is recommended. Breaking down the emergency department into linked and continuous pods will ensure the best use of resources.
Pod-based layouts are one of the most significant shifts in emergency department design thinking over the past decade. Rather than arranging beds in one large open room or a traditional corridor layout, pod designs group patients into smaller, manageable clusters of eight to twelve beds, each with a dedicated nursing and physician station. This arrangement allows staff to maintain direct sightlines over their patient cohort, reduces walking distances, and enables the department to scale up or down based on daily patient volumes.
Treatment rooms are often arranged in modular groupings, or pods. The modular layout enables hospitals to staff and operate the emergency department in accordance with daily or seasonal fluctuations in the patient census.
For Indian hospitals, this model offers a compelling blueprint. A tertiary hospital in a metro city handling 500 or more emergency visits per day needs a design that prevents the entire department from seizing up when one section becomes full. Pod layouts allow staff to manage surges zone by zone without compromising care in adjacent areas.
Triage Zone Design and the Fast-Track Model
One of the highest-impact design interventions available to hospitals is the deliberate architectural separation of triage zones. The traditional model of a single triage room at the entrance, followed by a universal waiting room, creates a bottleneck that slows down care for every patient, regardless of severity.
Emergency departments around the world are implementing Rapid Medical Evaluation interventions for their triage protocols. These include concepts such as Fast-Track and Super-Track pathways, Provider in Triage, and Results Pending areas.
The fast-track model assigns patients with low-acuity conditions, such as minor injuries, fever, or superficial lacerations, to a physically separate care zone with its own staff and examination rooms. This immediately frees up the main emergency department floor for patients who are genuinely critically ill. Hospitals are expanding fast-track care as a means to improve service, reduce door-to-provider time, control treatment costs, and reserve exam room beds for those truly in need. Facilities are also increasing the number of fast-track rooms and incorporating separate laboratory and staff areas, as well as dedicated waiting rooms for fast-track patients.
The Provider in Triage concept is equally powerful. Rather than having a nurse conduct a brief assessment and then route the patient to a waiting room before they ever see a physician, a doctor or senior clinician is stationed at the triage point itself. This means clinical decisions, including ordering tests and initiating treatment protocols, begin the moment the patient arrives. A post-occupancy study on a redesigned triage zone featuring twelve triage rooms encircling a central staff station found that turnaround times did indeed decrease after the redesign.
For Indian hospitals pursuing NABH Emergency Department Certification, these design principles align directly with the standards framework. The NABH Emergency Certification program, which was started in 2016, provides a framework for quality care and patient safety for patients coming to the emergency department, with the aim of setting expectations for equitable, safe, and effective emergency care. The 2nd Edition of NABH Certification Standards for Emergency Departments in Hospitals has been developed to further strengthen these requirements. Hospitals investing in well-designed emergency departments are better positioned to meet and sustain NABH certification standards, which in turn builds community confidence and competitive advantage.
Results Pending Areas and Alternative Waiting Spaces
One of the most underappreciated causes of emergency department congestion is the number of patients who occupy examination rooms while waiting for laboratory results or imaging reports. These patients have already been seen by a clinician and are not in immediate danger, but they continue to hold a physical bed that could serve someone else. This is where results pending areas become a transformative design element.
Keeping beds open is absolutely essential in many hospital settings. A well-designed open-setting Results Pending area, where waiting patients are nearby and within view of staff in case their status changes, can significantly reduce unnecessary bed occupancy.
Waiting rooms within the emergency department provide a comfortable place for patients to await test results, freeing treatment spaces for use by other patients.
For India, this concept requires cultural and infrastructural sensitivity. Results pending areas must be designed with privacy in mind, with clear visual communication displays so patients understand their status without needing to repeatedly approach staff. Multilingual digital display systems, comfortable seating with accessible toilets nearby, and clear nurse visibility across the area are all essential design features in the Indian context.
Separate pediatric waiting areas and pediatric treatment zones are another critical design priority, particularly for hospitals serving dense urban communities or those located near residential areas with young families. At Florida Hospital Kissimmee, the expanded emergency department features separate entrances for walk-in patients and those arriving by ambulance, a separate pediatric waiting room, and two triage rooms, one for rapid assessment and one where caregivers can begin treatment protocols immediately.
Direct Rooming and Eliminating the Traditional Waiting Room
The most forward-thinking emergency department redesigns are questioning whether a waiting room should exist at all. Direct rooming is a design and operational model that eliminates the conventional front-end waiting room by routing patients immediately into a treatment or assessment area upon arrival, completing registration and triage in that same space.
With direct rooming, once the patient arrives and passes through a brief triage and quick registration process where only the most essential information is collected, the patient is directed to the appropriate room. The patient's vital signs, assessment, blood draw, and care all take place in the treatment room.
At Hartford HealthCare's MidState Medical Center, patients are greeted in the lobby and quickly registered and assessed by a doctor or nurse. There is no front area called a waiting room, because the expectation is that people are not waiting on that side of the environment. They are waiting for their treatment within the clinical space.
This model requires a sufficient number of treatment rooms to accommodate patient volumes, but its effect on perceived and actual waiting times is dramatic. For Indian hospitals planning new emergency department blocks or undertaking renovation, designing toward direct rooming as a long-term goal, even if implemented in phases, represents a meaningful strategic commitment to patient-centered care.
Technology, Real-Time Tracking, and Spatial Design
Physical design and digital technology must work together in modern emergency departments. Real-time patient tracking systems, digital queue displays, and electronic bed management tools enhance the effect of good spatial design by giving staff and administrators moment-by-moment visibility into where patients are, how long they have been waiting, and where bottlenecks are forming.
Hospitals using real-time bed tracking systems experience faster inpatient admissions, significantly reducing boarding. Boarding, which refers to admitted patients occupying emergency department beds while awaiting inpatient ward placement, is one of the primary drivers of emergency congestion globally and in India.
At one hospital that introduced real-time queue management systems, patients were able to view waiting times and queue status and receive audible notifications. The hospital reported a 35 percent reduction in perceived waiting times, attributed to real-time digital queue systems, proactive updates by patient navigators, and streamlined fast-track procedures during peak hours.
For Indian hospitals, integrating these technologies within the design phase rather than retrofitting them afterward is far more effective and cost-efficient. Designing spaces with dedicated screens, nurse call system infrastructure, and power and data points positioned for future technology additions ensures that the physical environment supports rather than constrains digital adoption.
Lessons from Global and Indian Innovations
Global evidence for the design-driven approach to emergency department efficiency is growing. Scarborough Health Network in Canada undertook a radical redesign of its emergency departments under its AcceleratED Care initiative, which involved transforming the design and layout of each department to optimize patient flow and support faster care. By September 2024, patients seen within 30 minutes of arrival had increased by 20 percent.
In India, meaningful progress is being made as well. Quality improvement initiatives guided by frameworks such as the Plan-Do-Check-Act cycle, which are increasingly being applied to emergency department operations in teaching hospitals across South India, are demonstrating that structured, evidence-based approaches to redesigning patient flow can produce measurable reductions in waiting times even within existing infrastructure.
Drawing from international emergency medicine models, recommendations for enhancing emergency care in India center on two priorities: establishing a robust triage system that ensures patients receive appropriate care based on the severity of their condition, and optimizing patient flow through the department with clear guidelines on target waiting times. These two improvements, if implemented effectively, can make emergency care in India more efficient, safe, and patient-centered.
The emerging consensus is clear. Design cannot be separated from operations, staffing, or technology. Hospitals cannot simply build their way out of these problems. Design must work hand-in-hand with broader systemic reforms to create meaningful, lasting change.
Prevention and Proactive Planning for Indian Hospital Leadership
Hospital administrators, architects, and healthcare leaders in India who are planning new emergency departments or redesigning existing ones should approach the process with a clear framework. The following design principles offer a starting checklist for projects of any scale:
- Allocate separate triage pathways for high-acuity and low-acuity patients from the point of entry.
- Design fast-track zones with their own examination rooms, staff stations, and waiting areas.
- Incorporate results pending areas that allow patients to vacate examination beds while still under observation.
- Use pod-based treatment layouts to enable staffing flexibility and better patient oversight.
- Plan for direct rooming as a medium-term operational goal, ensuring the room count per projected visit volume supports this model.
- Integrate digital infrastructure within the design from the beginning, including screens, tracking systems, and nurse-call networks.
- Ensure pediatric and adult zones are architecturally separated.
- Design for NABH Emergency Department Certification standards from the outset, so compliance does not require costly redesigns after construction.
India's healthcare infrastructure is at an inflection point. With the government's continued push through initiatives such as Ayushman Bharat and the Pradhan Mantri Swasthya Suraksha Yojana expanding access to tertiary care, the volume of patients reaching emergency departments in empaneled hospitals will only increase. Getting the design right now will determine whether those hospitals deliver on the promise of accessible, timely, and quality emergency care.
Conclusion
Emergency department waiting times are not an unavoidable feature of hospital life. They are, in large part, the result of design decisions, some made decades ago, that failed to anticipate today's patient volumes or the operational realities of modern emergency medicine. As Indian hospitals plan expansions, build new facilities, or seek NABH Emergency Department Certification, the physical design of the emergency department must be treated as a clinical decision, not an architectural afterthought.
Triage zone separation, fast-track pathways, pod-based layouts, results pending areas, and direct rooming models have all demonstrated measurable reductions in waiting times across diverse healthcare settings. When these design principles are adapted thoughtfully to Indian infrastructure realities, staffing models, and patient demographics, they offer a credible pathway to emergency departments that serve patients faster, support staff more effectively, and reflect the standard of care that every person who walks through those doors deserves.
Platforms like Medicircle play an important role in bringing these conversations to hospital leaders, healthcare architects, and the broader medical community in India, helping translate global evidence into actionable insight for the Indian healthcare ecosystem.
Frequently Asked Questions
Q1: How does emergency department design directly reduce patient waiting times?
Good emergency department design reduces waiting times by separating patient pathways based on severity, enabling faster triage, reducing unnecessary bed occupancy through results pending areas, and allowing staff to maintain clear sightlines and shorter walking distances. When space is designed around patient flow rather than administrative convenience, the time from arrival to clinical contact drops significantly.
Q2: What is the fast-track model in emergency department design and how does it work?
The fast-track model is a design approach that creates a physically separate care zone within the emergency department for patients with low-acuity conditions such as minor injuries, fever, or sprains. This zone has its own examination rooms, staff, and waiting area. By diverting non-critical patients away from the main emergency floor, the fast-track model frees high-acuity beds for patients who are genuinely critically ill, reducing wait times for everyone.
Q3: What is a results pending area and why is it important for Indian hospitals?
A results pending area is a designated space within the emergency department where patients who have been assessed and are waiting for laboratory or radiology results can sit comfortably without occupying an examination room. This design feature is particularly important for Indian hospitals where bed availability is limited, as it frees up examination rooms for new arrivals and reduces overall congestion.
Q4: How does NABH Emergency Department Certification relate to design improvements?
NABH Emergency Department Certification provides a formal framework of standards covering patient safety, clinical protocols, triage systems, and care quality in Indian hospital emergency departments. Hospitals that design their emergency departments in alignment with these standards from the planning stage are better positioned to achieve and maintain certification, which improves patient trust, hospital reputation, and eligibility for government empanelment programs.
Q5: Can existing Indian hospitals improve emergency department waiting times without full reconstruction?
Yes. While comprehensive redesign offers the greatest gains, existing hospitals can achieve meaningful improvements through targeted interventions such as creating a dedicated fast-track area within available space, introducing a results pending zone, implementing direct rooming protocols where room availability allows, and deploying real-time patient tracking technology. Operational changes informed by design thinking, even within existing physical constraints, can produce measurable reductions in waiting times.
Resources
- National Accreditation Board for Hospitals and Healthcare Providers (NABH): Certification Standards for Emergency Departments in Hospitals, including the 2nd Edition draft framework released in 2025.
- Ministry of Health and Family Welfare, Government of India (mohfw.gov.in): Indian Public Health Standards and guidelines for emergency care infrastructure in government hospitals.
- BMJ Open Quality: Published quality improvement study on emergency services using the Donabedian model in a quaternary teaching hospital in South India (2024).
- PubMed and PMC (National Center for Biotechnology Information, pubmed.ncbi.nlm.nih.gov): Peer-reviewed research on patient flow analysis, waiting time distribution, and overcrowding in Indian emergency departments.
- World Health Organization India Country Office (who.int/india): Global and regional standards for time-sensitive emergency care delivery and hospital infrastructure.
Interlinking Keywords
Emergency department design India, hospital patient flow, reduce ED waiting times, NABH emergency certification, triage zone hospital, fast-track emergency care, hospital overcrowding solutions, Ayushman Bharat hospital infrastructure, pod-based ED layout, results pending area hospital
Last reviewed by:
Dr. Manthan Tripathi, Medicircle Editorial and Medical Advisory Team on 7, November 2026.
Disclaimer
The information provided in this article is intended for educational and awareness purposes only. It does not constitute medical advice, clinical guidance, or a substitute for professional consultation. Hospital design and emergency department planning decisions should be made in consultation with qualified healthcare architects, clinical experts, hospital administrators, and regulatory authorities, including NABH and the Ministry of Health and Family Welfare, Government of India. Medicircle does not endorse any specific design firm, vendor, or product mentioned in this article.





-23-300x250.png)